
BASEMENT WATERPROOFING · TIFFIN, OH
Interior Drainage & Sump Pumps in Tiffin, OH
When groundwater infiltrates your basement from below the floor or at the lower wall seam, interior drainage provides a reliable solution. Tiffin's location along the Sandusky River means fluctuating river stages and seasonal water table shifts frequently put hydrostatic pressure on older cellars and basements. A dependable system utilizes perforated drain tile laid in washed gravel beneath the concrete floor, directing water to a dedicated sump basin. Surface-level plastic channels glued to the floor simply cannot handle this upward pressure. Contact us at (419) 406-4560 to schedule a complimentary on-site evaluation.
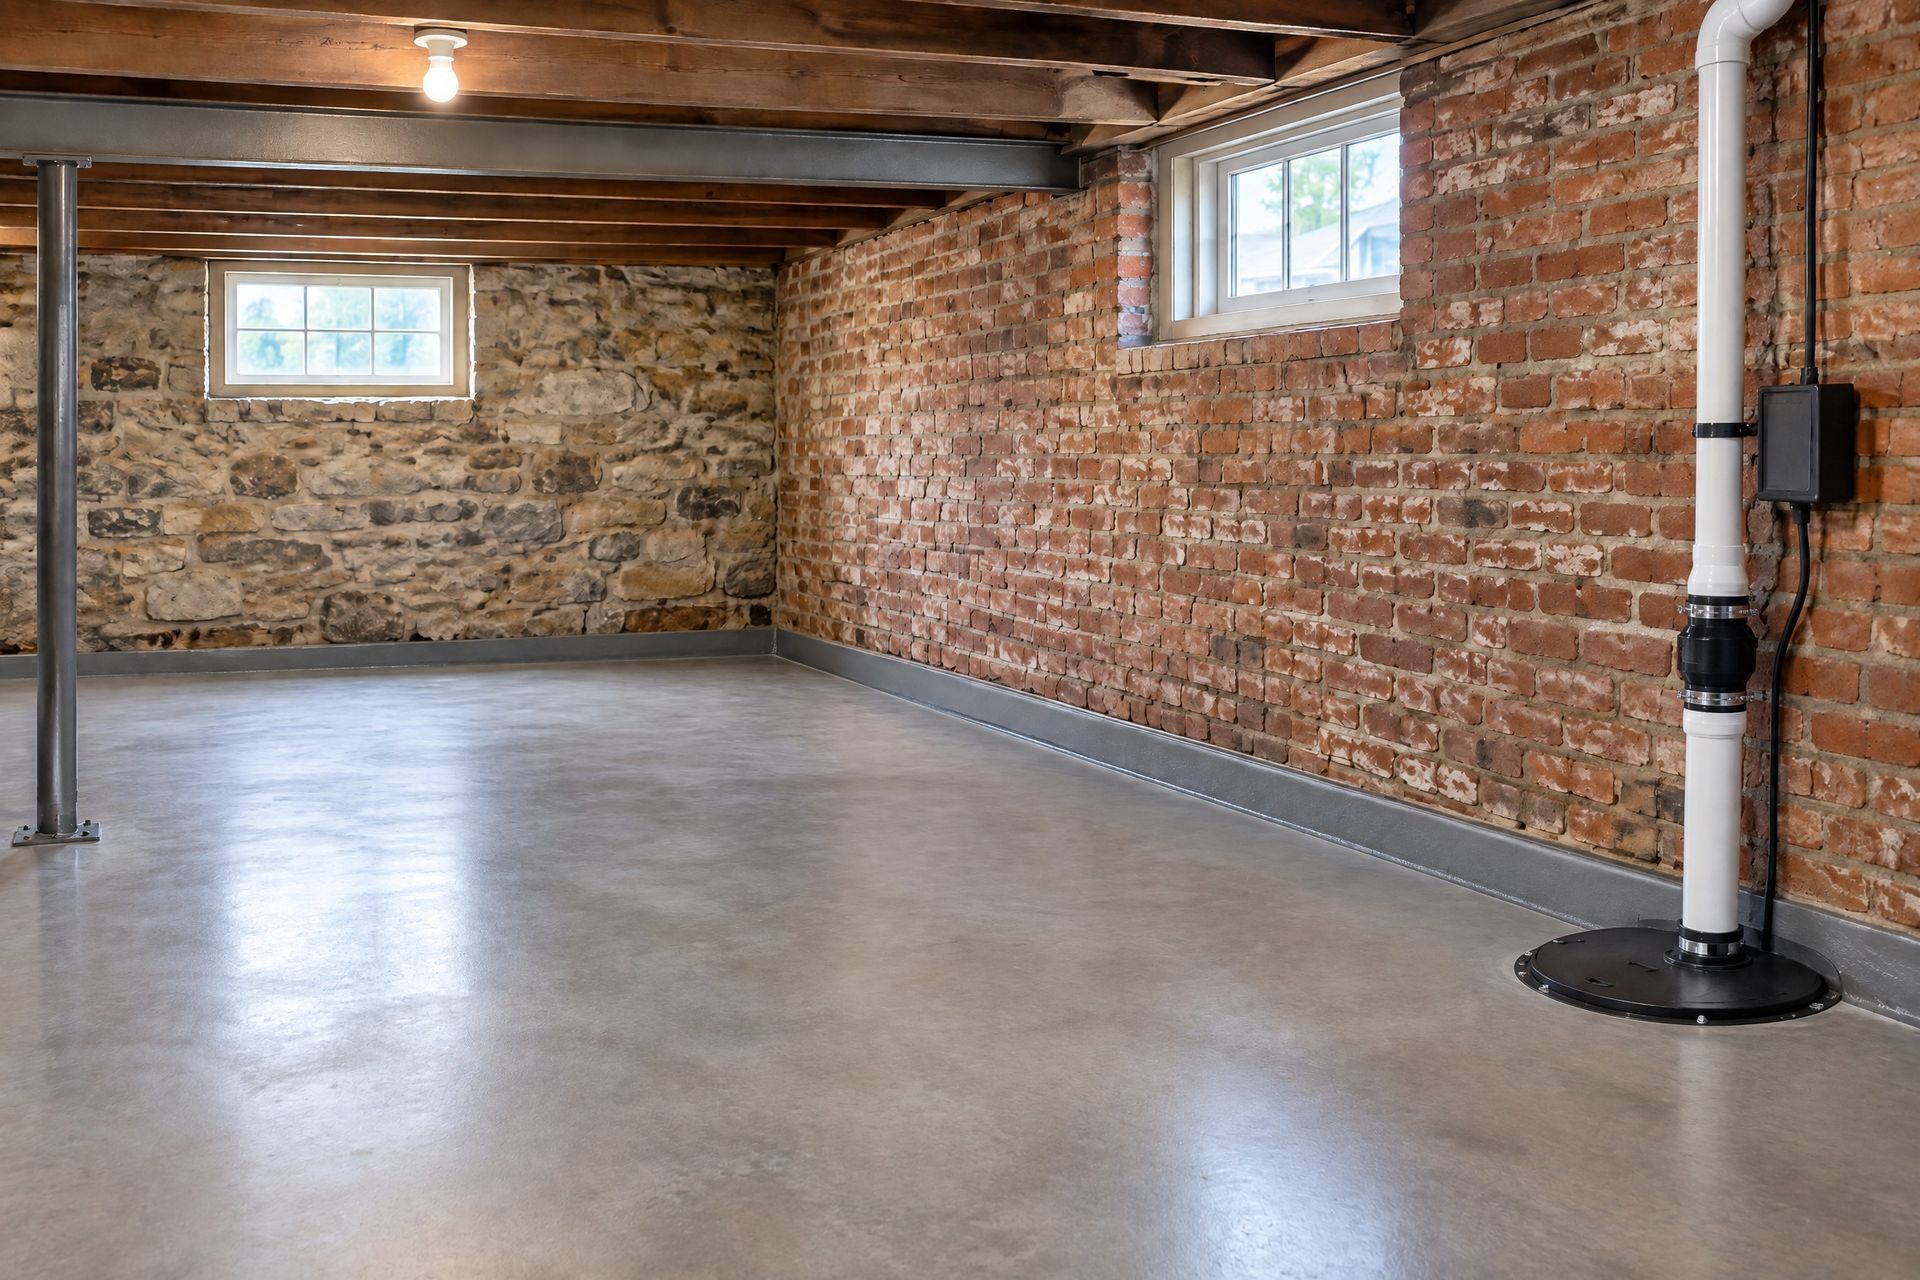
Understanding the interior drainage installation process
Our crew opens a trench in the concrete floor along the perimeter of your foundation walls, digging down into the soil below the slab. We place perforated piping surrounded by clean gravel in this trench, allowing rising groundwater to enter the system before it reaches your living area. This piping routes the collected water toward a recessed sump pit equipped with a secure, bolted cover and a rubber-sealed discharge line. Finally, we pour fresh concrete to restore your floor surface. For properties with older brick or stone foundations, we may drill weep holes near the base so trapped moisture can escape into the new drain.
Because the most critical components are hidden beneath the concrete, some contractors push ineffective shortcuts. Authentic drain tile must reside beneath the slab within a gravel bed to relieve hydrostatic pressure effectively. In contrast, cheap baseboard channels merely capture water that has already breached your basement, ignoring the underlying pressure altogether. Given the dynamic water table variations in Seneca County, choosing a sub-slab system is essential for lasting dryness. Furthermore, we equip every primary pump with a battery-operated backup, ensuring continuous protection during severe storms that often disrupt local electrical service.
Indicators that your home requires sub-floor drainage
Watch for these specific warning signs indicating that moisture is penetrating from beneath your foundation rather than leaking through the upper walls.
- Puddles forming exactly where the floor intersects the foundation wall, without visible trails higher up
- Unexplained damp spots appearing near the center of the basement floor
- Moisture issues that persist throughout the rainy spring season rather than just after isolated downpours
- Your current sump pump operates almost non-stop during periods of high groundwater
- White mineral deposits and moisture marks concentrated solely on the lowest courses of your masonry walls
- Water seeping upward through thin cracks in the concrete slab or backing up from floor drains
Get Your Free Quote
The mechanics of groundwater intrusion in Tiffin
As a historic community situated directly on the Sandusky River, Tiffin experiences significant fluctuations in its local water table. The river's behavior closely dictates underground moisture levels throughout the city, particularly during spring thaws or periods of heavy precipitation. When the river approaches flood stage or the ground becomes saturated, the water table elevates considerably. Once this underground water level surpasses the depth of your basement floor, it exerts immense upward force against the concrete slab and pushes inward at the perimeter joints.
This constant hydrostatic pressure actively seeks any available entry point into your home. Because local architecture features a diverse blend of historic stone, brick, block, and poured concrete foundations, infiltrating water exploits various vulnerabilities like degrading mortar or porous floor seams. It is crucial to recognize that you cannot fight the water table itself. A professionally installed sub-floor drainage system simply provides this rising water with a path of least resistance, channeling it safely away before it can damage your basement interior.
Factors influencing interior drainage pricing in our area
We calculate project costs primarily by the linear foot, factoring in your specific structural conditions. Review our pricing guide for estimated ranges prior to requesting a formal on-site evaluation.
- Total length of the installation, comparing a single problem wall against a complete perimeter layout
- The specific composition of your foundation, especially if dealing with delicate historic masonry
- The depth of your existing concrete floor and the presence of any reinforcing steel materials
- Hardware selections, including pump capacity, housing materials, and backup system requirements
- The necessary length and routing of the exterior discharge pipe to ensure water flows safely away
- Physical barriers in the work zone, such as framed walls, utility appliances, or built-in storage
Evaluating upgrades versus complete system replacement
When an existing pump struggles to maintain a dry floor, we first evaluate the underground infrastructure. A simple pit containing a pump without connected drainage pipes merely handles incidental water near the hole. In these cases, we can easily install new perimeter piping to feed the existing basin. Alternatively, if your home already features functional sub-slab piping but the pump frequently falls behind, upgrading to a higher-capacity unit with a reliable battery backup often resolves the issue for a modest investment.
However, a complete replacement becomes necessary when older pipes become severely clogged with sediment. This typically occurs when previous contractors omitted protective filter fabrics or used improper backfill materials during installation. Over time, soil particles infiltrate the pipe until water can no longer flow through it. While high-pressure flushing occasionally clears minor blockages, heavily impacted lines generally require full excavation and replacement. You can often identify this problem when a historically reliable system slowly loses effectiveness despite having a fully operational pump.
Our standard installation methodology
- STEP 1
Comprehensive site assessment to verify upward hydrostatic pressure and identify your specific foundation materials
- STEP 2
Delivery of a detailed, fixed-price proposal based on exact measurements and observed structural conditions
- STEP 3
Clarification of municipal permit obligations and verification of an acceptable exterior discharge location
- STEP 4
Worksite preparation involving floor protection, relocation of belongings, and implementation of dust control measures
- STEP 5
Careful removal of the perimeter concrete and excavation of the underlying soil trench
- STEP 6
Placement of fabric-wrapped perforated piping within clean stone, alongside targeted weep hole drilling for masonry walls
- STEP 7
Installation of the primary pump, backup unit, sealed basin cover, and the exterior discharge plumbing
- STEP 8
Application of the final concrete patch, comprehensive flow testing, and homeowner operational training
Project duration and homeowner expectations
Treating a single wall generally requires one to two days, while a full basement perimeter takes approximately two to three days to complete. The initial day involves concrete removal, making it significantly louder and more disruptive than the subsequent steps, though we actively manage the resulting dust. You can walk on the fresh concrete patch immediately after we finish, but you must wait roughly a week before installing any floor coverings. Conveniently, interior installations remain completely independent of outside weather conditions, allowing us to resolve your moisture issues during the wettest spring months when you need help the most.
GOOD TO KNOW
FAQs
How can I tell if my basement has real sub-floor drainage?
Examine the perimeter of your basement floor. An authentic system leaves a visible strip of newer concrete, roughly four inches wide, directly against the foundation wall, often featuring a small inspection port. Conversely, shortcut systems consist of plastic molding glued directly onto the original floor surface without any concrete removal. If your concrete slab remains completely intact and original at the edges, you do not have a sub-slab drainage system.
Why is my pump operating continuously throughout the spring?
This occurs when the local water table rises higher than your basement floor elevation. In our area, heavy seasonal precipitation and elevated Sandusky River levels frequently cause this phenomenon. A pump that cycles regularly during the spring months is successfully managing this intense hydrostatic pressure. However, if your pump runs constantly during a dry August, you should have the system inspected for potential plumbing leaks or mechanical issues.
Where should the pumped water be directed outside?
The discharge line must release water into a designated storm drain or onto a sloped yard area far enough away to prevent it from seeping back toward your foundation. Municipal regulations strictly forbid routing groundwater into your home's sanitary sewer pipes. You should always verify the planned discharge location with local authorities to ensure full compliance with current neighborhood stormwater rules.
Is a secondary battery system truly necessary?
Yes, we consider it mandatory for properties in Seneca County. The severe weather events that dump massive amounts of rain and elevate the water table frequently cause neighborhood power outages. Without electricity, a standard primary pump becomes completely useless exactly when you need it most. A dedicated battery backup ensures your basement remains protected during these critical situations.
Will this installation resolve moisture issues on my older brick walls?
It provides a partial solution by giving trapped water an exit route at the base, which prevents the masonry from remaining permanently saturated. However, it will not restore crumbling mortar joints or address the exterior issues allowing water to penetrate the wall in the first place. For many historic homes in our city, we strongly advise combining sub-floor drainage with professional tuckpointing to achieve a comprehensive repair.
Determine the right waterproofing strategy for your home
Schedule a complimentary property evaluation to receive a firm, written estimate. If simple exterior grading adjustments will solve your moisture problems, we will honestly recommend that approach instead of pushing unnecessary interior work.