
BASEMENT WATERPROOFING · TIFFIN, OH
Basement Waterproofing Cost in Tiffin, OH
We provide straightforward pricing information upfront. While most competitors operating in Tiffin keep their figures hidden until the end of a sales pitch, we believe you deserve to understand the financial scope of your project early on. The amounts shown below are planning ranges for common repair scopes in Seneca County, not a substitute for an on-site inspection. Because a damp floor in an older masonry basement might stem from a completely different issue than seepage in a poured concrete foundation, an on-site inspection remains necessary to establish a firm written quote. Contact (419) 406-4560 to discover where your specific situation falls within these ranges.
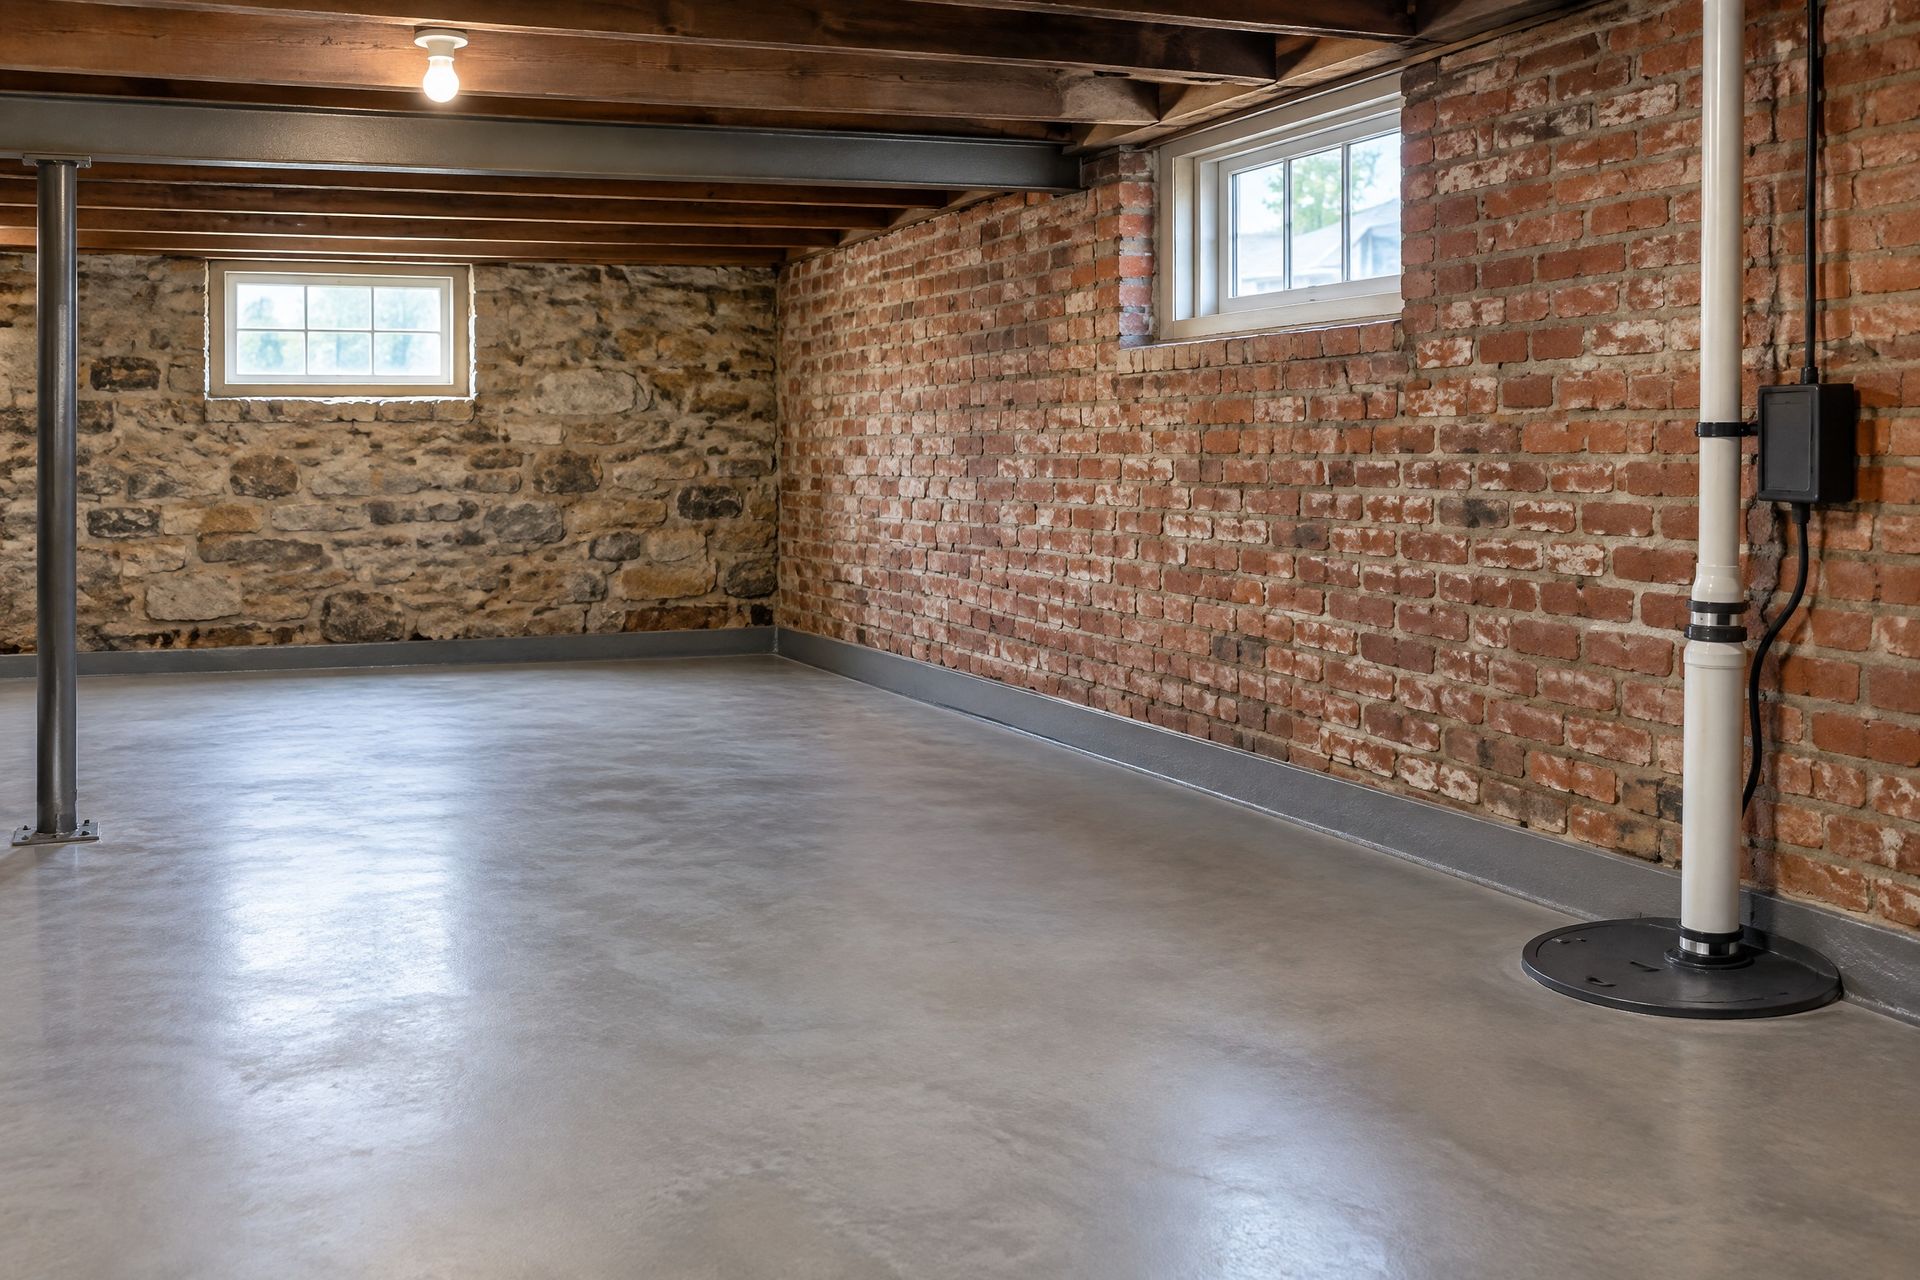
Typical basement waterproofing expenses in Tiffin
These planning ranges show how scope, foundation material, linear footage and access can influence a written quote.
| Service | Typical Range |
|---|---|
| Sump pump replacement only | $650 – $1,400 |
| Battery backup added to an existing sump | $700 – $1,500 |
| Block wall core drainage and weep holes, one wall | $900 – $2,200 |
| Mortar joint repointing, per wall | $1,400 – $4,500 |
| Interior drain tile, one wall | $3,200 – $6,500 |
| Interior drain tile, full perimeter | $7,500 – $15,000 |
| Crawl space encapsulation | $4,500 – $12,000 |
| Carbon fiber straps for a bowing block wall | $500 – $900 per strap |
| Steel I-beam bracing | $900 – $1,600 per beam |
| Exterior excavation and membrane, one elevation | $9,000 – $18,000 |
| Exterior excavation and membrane, full perimeter | $20,000 – $38,000 |
Key factors influencing your project estimate
The variance between the lower and upper bounds of our pricing tables generally comes down to these six elements.
- Total scope of the repair, as addressing a single problem wall costs significantly less than a complete perimeter system
- Construction materials involved, since historic brick or stone foundations demand different approaches than modern poured concrete or block walls
- The vertical distance down to your foundation footing, which dictates the sheer volume of soil moved during exterior excavation
- Physical constraints around the work zone, such as narrow basement stairs, low ceilings, or finished drywall that must be removed
- Outside elements blocking the trench path, including mature landscaping, concrete patios, paved driveways, or utility hardware
- The extent of necessary site recovery, ranging from simple grading to replacing hardscapes and interior flooring finishes
Get Your Free Quote
The reason we share our pricing structure openly
Finding reliable cost information for basement repairs online is notoriously difficult. Many contractors prefer to withhold figures until they are sitting at your kitchen table after a lengthy presentation. This tactic prevents homeowners from researching fair market values beforehand and often leads to high-pressure tactics involving discounts that magically disappear if you do not sign immediately. Without a baseline for comparison, evaluating whether a proposed sum makes sense becomes nearly impossible.
We take a completely different approach by sharing our typical ranges publicly. When we visit your home, we assess the situation, identify the water path, and provide a firm written proposal. If your specific foundation requires a solution outside these typical bands, we will walk you through the exact reasons why. Our quotes remain valid without artificial deadlines or vanishing promotional offers. Providing this transparency ensures that when residents reach out to us, they already understand the financial landscape and are ready for a productive discussion.
Standard inclusions within every written proposal
We build these crucial steps into our baseline pricing rather than tacking them on as surprise additions later.
- Reviewing any municipal permit obligations with local authorities prior to initiating the project
- Supplying premium components like heavy-duty pumps, reliable battery backups, washed gravel, and durable liners
- Maintaining a clean environment by utilizing dust barriers, covering pathways, and handling all debris removal
- Restoring the concrete slab over interior trenches and re-establishing proper soil grading outside
- Providing a thorough demonstration of your new equipment and explaining the proper maintenance schedule
- Routing the discharged water away from the structure in accordance with regional regulations
Understanding suspiciously low competing estimates
When another company presents an interior drainage figure that seems too good to be true, they are almost certainly proposing a fundamentally different method. A frequent shortcut involves gluing a hollow baseboard channel directly onto the concrete floor against the wall. This technique requires zero jackhammering and sits entirely above the slab, meaning it only captures moisture after it has already breached the living space. For a compact river city like Tiffin, where seasonal groundwater levels fluctuate with the Sandusky River stage, an above-slab track does nothing to relieve hydrostatic pressure building up beneath the floor. The easiest way to verify the scope is to ask if they plan to break up the concrete.
Another common way to artificially lower a bid is by cutting corners on concealed materials. This might look like installing a sump basin with a flimsy cover instead of an airtight bolted lid, allowing dampness to escape back into the room. It could mean skipping the battery backup system entirely, ignoring the reality that severe weather often knocks out the power grid just when you need pumping capacity the most. Sometimes contractors reuse the excavated dirt instead of bringing in clean drainage stone, causing the new pipes to clog with sediment. While these omissions are hidden from view on the final day, they determine whether your basement stays dry over the long term. We encourage homeowners to evaluate proposals carefully to ensure the underlying methods match.
Approaching larger projects in manageable phases
Many older homes in Tiffin require more comprehensive foundation work than a family might be prepared to tackle all at once. Fortunately, tackling these repairs follows a logical progression. Any active structural movement must be addressed first, as bowing or shifting masonry will only deteriorate further and become more expensive to stabilize. The next priority involves managing surface water around the perimeter. Simple adjustments like extending downspouts or improving the exterior soil slope are highly effective and can sometimes resolve a significant portion of the moisture intrusion. After that comes sub-floor drainage, followed by secondary upgrades like crawl space encapsulation.
We are prepared to map out a sequential strategy that allows you to address the most critical vulnerabilities now while planning for the rest later. A written plan can separate urgent work from later phases. Any future phase should be re-priced when you are ready to schedule it, since labor and material costs can change. We much prefer executing the essential structural repairs correctly today rather than pressuring you into a massive financed bundle that causes financial strain. If evaluating your property reveals that a minor gutter modification is all you truly need, we will gladly tell you so.
What to expect during our assessment process
A typical visit requires approximately forty-five minutes of your time. We evaluate the exterior grading, inspect the interior walls, determine your specific foundation construction, and search for deteriorated mortar joints or signs of structural stress. If dealing with block walls, we might drill a tiny pilot hole to check for trapped moisture within the cores. Once we trace the exact source of the seepage, we present a firm written proposal for a clearly defined solution. Should we uncover an entirely hidden complication after the job begins, we pause all activity and consult with you before altering the agreed-upon price. You are never under any obligation to proceed, and we never rely on aggressive follow-up calls. Review the details at your own pace and reach out if you decide to move forward.
GOOD TO KNOW
FAQs
What does basement waterproofing cost in Tiffin, Ohio?
Most projects in the Tiffin area require an investment between $3,200 and $15,000. Installing an interior drain tile system along a single wall generally costs $3,200 to $6,500, while outfitting the entire perimeter ranges from $7,500 to $15,000. Repointing deteriorated block or brick joints runs $1,400 to $4,500 per wall, and adding core drainage with weep holes falls between $900 and $2,200. Sealing a dirt crawl space costs $4,500 to $12,000. Full exterior excavation represents the largest expense, running $9,000 to $18,000 for one side of the house and $20,000 to $38,000 to dig around the whole structure. For minor upgrades, swapping out a failing sump pump costs $650 to $1,400.
Why is exterior waterproofing so much more expensive?
The significant price difference comes down to the massive scale of earthmoving involved. The crew must dig a wide trench all the way down to the structural footing, safely pile the excavated dirt, and eventually return it. This process requires heavy machinery, utility marking, specialized exterior membranes, and loads of imported drainage gravel. Furthermore, anything situated above the dig zone must be removed and later restored. Given the disruption and expense, we only recommend this intensive approach when the specific diagnosis absolutely demands it.
Does homeowners insurance cover this?
In most situations, the answer is no. Typical residential policies specifically exclude damage caused by groundwater pressure or surface water seeping through foundation walls. However, if you possess a specific policy endorsement, you might have coverage for sudden sump pump failures or drain backups. Actual flood events from rising rivers require a dedicated flood insurance policy. While we cannot negotiate with your carrier, we are happy to provide detailed condition reports and photographs should you choose to submit a claim.
Do you offer financing?
We prefer to organize larger projects into logical phases so you can manage the costs over time. By holding our quoted prices steady for a reasonable window, you can complete the most urgent structural or drainage repairs immediately and schedule the remaining upgrades for a future date. We believe this measured approach is far superior to convincing you to finance a massive, all-at-once package. If we determine that a simple yard grading improvement will fix the issue, we will happily recommend that inexpensive route.
Is the inspection really free?
Absolutely. Our assessments carry zero cost and zero obligation. You receive a firm, written proposal that you can review independently without dealing with high-pressure tactics or exploding discounts. If our inspection reveals that your foundation is perfectly sound and requires no professional intervention, we will tell you exactly that.
Discover the exact cost to protect your foundation
Schedule a complimentary forty-five-minute evaluation to receive a firm written proposal. We provide clear answers without any obligation or high-pressure sales tactics.